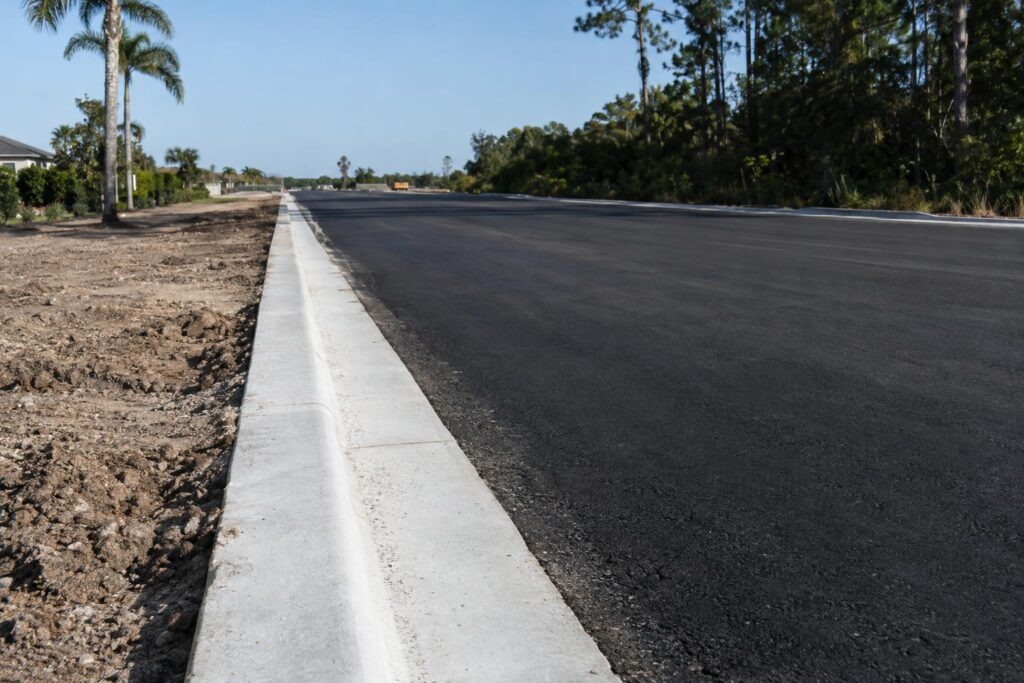
Open a Florida roadway plan set and the curb detail rarely says “barrier curb” or “mountable curb”. It says Type F, Type E or Type A. Knowing what those labels mean, and what the plan sheet expects from the contractor, is the quickest way to scope curb and gutter types accurately before a bid.
This guide walks through how FDOT’s Standard Plans label the common shapes, how the labels relate to everyday terms, and what to confirm in your own plans. Where FDOT’s index doesn’t say something, we’ve left it out.
Curb and Gutter Types Start With the Plan Label
Curb vs. gutter: two parts, often one pour
A curb is the raised edge along a pavement. A gutter is the paved channel beside it that carries stormwater to an inlet or outfall. When the two are cast together, plans call it curb and gutter. When the curb stands alone, the plans give a curb type and the pavement or a separate gutter handles the water.
That split matters for how the work is priced and sequenced, because the gutter’s cross slope and flow line tie directly into the drainage design. Our drainage work often sits in the same package for exactly that reason.
Where FDOT labels each shape
FDOT shows its details in the Standard Plans, which it reissues every fiscal year. In the FY 2027-28 edition on FDOT’s current Standard Plans page, Index 520-001 is titled Curb and Gutter. It runs three sheets: general notes and contents, concrete curb and gutter, and curb and gutter joints and endings, concrete bumper guard and asphaltic concrete curb.
The concrete curb and gutter sheet draws these shapes by label:
- Type A, Type B and Type D
- Curb shapes, noted for use adjacent to concrete or flexible pavement. Type A has an extra note on its use next to flexible pavement.
- Type E and Type F
- Curb and gutter sections drawn as one profile.
- Type RA
- Traffic bearing sections noted for use in roundabout central island construction.
- Drop curb, valley gutter and shoulder gutter
- Lowered or flat shapes drawn on the same sheet.
- Toll header curb
- Drawn with a note to see the toll site details for conduit requirements.
Other agencies label their curbs differently, and a county or city can have its own details. If a plan cites “Type C”, read the sheet it points to. The FDOT index we reviewed doesn’t show a Type C curb, and the letter C on the valley gutter drawing is a section marker, not a curb type.
Barrier and Mountable Curb in Plain Terms
Barrier curb: the tall, vertical edge
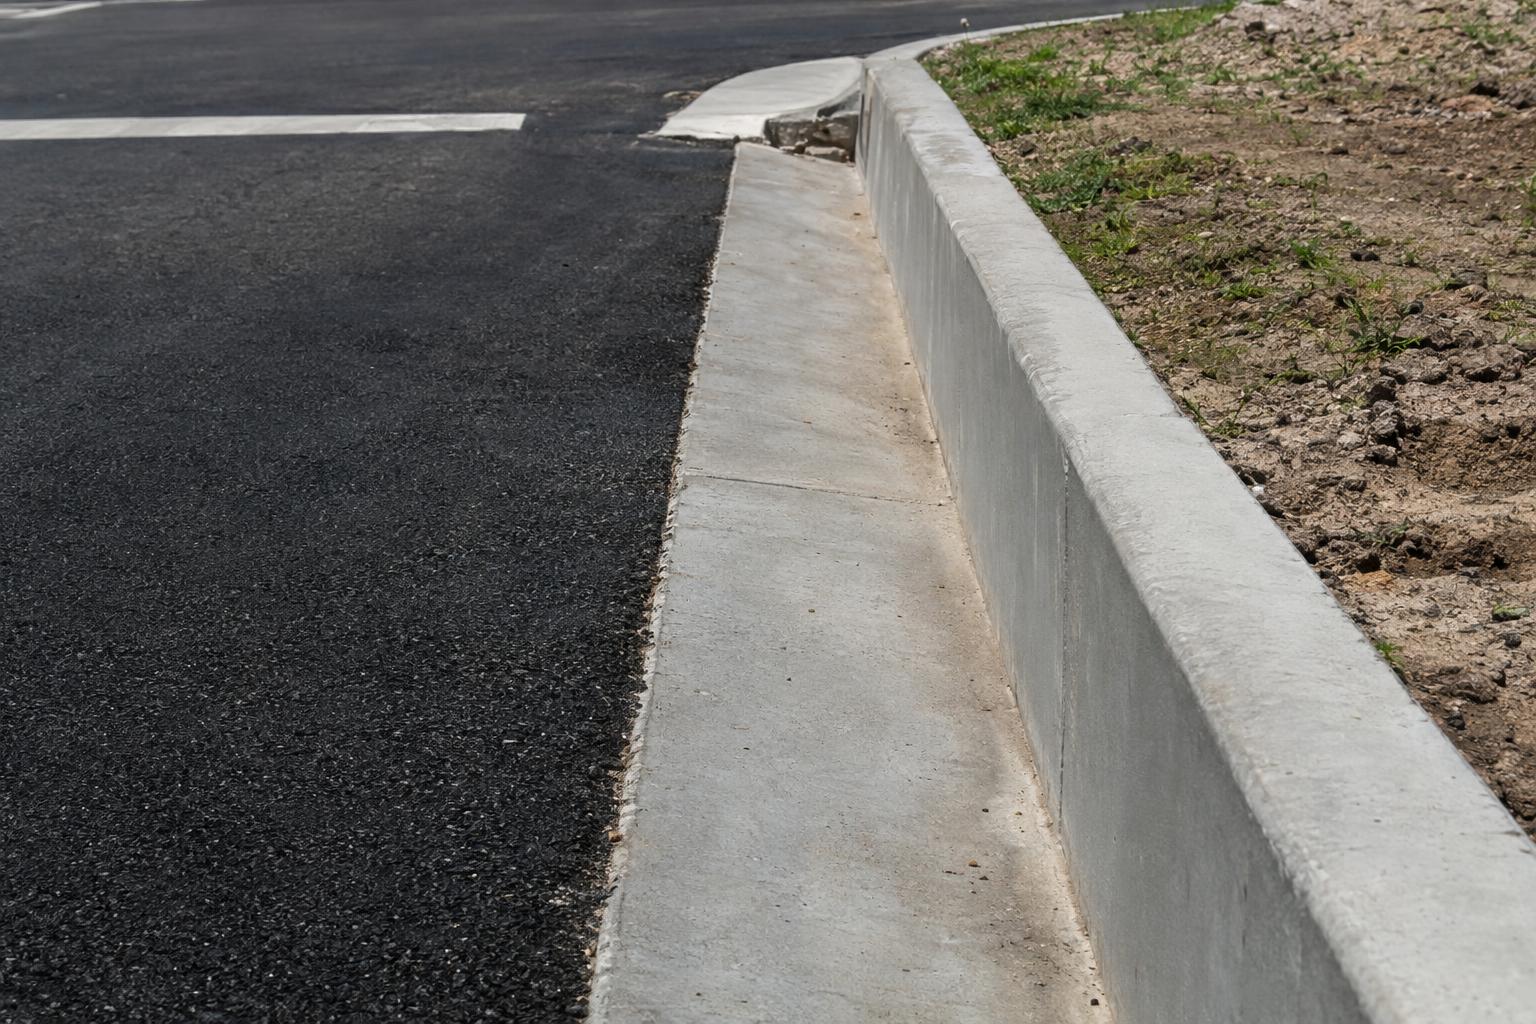
“Barrier curb” is a general term for a taller curb with a near-vertical face that discourages vehicles from leaving the roadway. FDOT’s index doesn’t use that phrase. It uses letters, so confirm which type your plans mean before you assume a face height or shape.
In the index, the sheet’s notes tie Type E, Type F, drop curb and valley gutter together. When used on the high side of a roadway, the gutter’s cross slope is matched to the cross slope of the adjacent pavement, and the lip thickness is 6 inches unless the plans show otherwise. Our crew reads those notes alongside the typical section, because a gutter that doesn’t follow the pavement slope holds water.
Type A, B and D carry a different requirement. For those, expansion joint, preformed joint filler and joint seal are required between the curb and concrete pavement only.
Mountable curb: low profile, crossable edge

“Mountable” or “rolled” curb usually means a low, sloped profile that a vehicle can cross without damage, often at parking lot islands, driveways and truck aprons. Again, FDOT labels shapes by letter. Drop curb in the index is the lowered shape drawn on the same sheet, with the plans showing where it goes, and Type RA is the one whose note ties it to roundabout central islands.
Roundabouts are a good example of why this matters. Lee County awarded V&H the contract to build the Buckingham Road and Gunnery Road roundabout in Lehigh Acres, and central-island curb details are the kind of sheet we read twice before ordering forms. You can see our finished work in the project gallery.
Joints, Pavement Edges and the Rest of the Detail
What the index sets for joints
The index’s first sheet sets the joint pattern. Curb, gutter and curb and gutter get contraction joints at 10-foot centers maximum. Where the curb or gutter sits next to concrete pavement on tangents and flat curves, contraction joints match the pavement joints, with intermediate joints not exceeding 10-foot centers. Expansion joints are located in accordance with Specification 520.
The third sheet covers joints and endings, plus a concrete bumper guard and asphaltic concrete curb. If your project includes any of those, they’re on a separate sheet from the common curb and gutter types.
What the plans decide
Before forming starts, we line the curb detail up with the typical section, the drainage structure sheets and the paving limits. A gutter flow line has to land at the right elevation at every inlet, so a curb type that looks fine on its own sheet can still conflict with a structure elevation. We’d rather catch that in the bid review than at the forms.
We build to the plans. Dimensions, reinforcement, concrete class and finish come from the plan sheets and specifications, and the engineer of record decides which type goes where. Our concrete work covers sidewalks, curb and gutter and pedestrian crossings, with connections to pavement and drainage shown in the documents.
Pricing and Scheduling Curb Work
General cost factors for curb and gutter types are the same across Florida:
- Length and layout
- Tight radii, islands and intersections take more forming than a straight run.
- Type
- A combined curb and gutter section and a stand-alone curb have different forming and finishing.
- Pavement interface
- Curb next to flexible pavement, next to concrete pavement and at inlets each need their own joint treatment.
- Access and sequence
- Curb often has to go in before paving or sidewalk, and it shares space with drainage structures.
- Removal and restoration
- Replacing a failed section means removal, and the restoration limits should be on the sheet.
A useful habit during take-off is to list every curb label that appears in the plan set and carry the quantity for each separately. Quantities are usually tracked in linear feet by type, and a project with Type E along the main road, a drop curb at crossings and a different type around an island has three different forming setups hiding in one line item. Listing them keeps the estimate honest and gives the owner a cleaner comparison between bids.
Send the typical sections, curb-and-gutter detail sheets, the stationing or quantity list and the specification section. That lets us price the actual letters on your plans, not a generic average.
Frequently asked questions about curb and gutter
What is the difference between a curb and a gutter?
The curb is the raised edge. The gutter is the paved channel at the edge of the roadway that carries water along the road to an inlet. Types E and F in FDOT’s Index 520-001 are curb and gutter sections, while Types A, B and D are drawn as curb.
What are the different types of curbs on a Florida plan?
In FDOT’s Index 520-001, the concrete sheet shows Types A, B, D, E, F and RA, plus drop curb, valley gutter, shoulder gutter and toll header curb. A county or city may use its own labels, so check the detail sheet the plans cite.
What is a Type C curb?
We didn’t find a Type C curb in the FDOT index we reviewed. The letter C appears there as a section marker on the valley gutter drawing. If your plans say Type C, the detail sheet they reference will define it.
Is rebar required in curb and gutter?
The FDOT index sheets we reviewed don’t give a reinforcement requirement for these sections, so we don’t state one. The plans and specifications set reinforcement, concrete class and finish for your project.
Have a set of curb and gutter details out to bid? Call (239) 841-6400 or invite V&H to bid and send the detail sheets, including the joint pattern your engineer drew.