If you’re pricing or scheduling a sidewalk package, the first question is usually which ADA sidewalk requirements apply, because two federal documents get quoted and they don’t say the same thing. This guide separates the 2010 ADA Standards from the U.S. Access Board’s Public Right-of-Way Accessibility Guidelines (PROWAG), and it names the one each number comes from.
We’re a civil contractor, not a code consultant or a law firm. Treat this as a scoping aid. The contract documents and the owning agency’s adopted standards control what gets built.
Two Documents, Two Different Jobs
The 2010 ADA Standards
The Department of Justice’s page on the 2010 Standards says state and local government facilities must follow them, and that newly constructed or altered facilities must comply when construction starts on or after March 15, 2012. The same page quotes the Title II regulation that newly constructed or altered streets, roads and highways must contain curb ramps or other sloped areas.
The 2010 Standards’ technical text is written around accessible routes in buildings and sites. That is where the 36-inch and 1:20 figures below come from.
PROWAG
PROWAG is the Access Board’s guideline written for sidewalks, streets, crosswalks, curb ramps and other public right-of-way elements. Its numbers differ in places, and a plan set may cite either document or an agency’s own standard.
On the U.S. Access Board’s PROWAG pages when we checked, the Board had published its final rule on August 8, 2023, and the Department of Transportation had adopted PROWAG for transit stops in the public right-of-way on December 18, 2024. That page doesn’t list a Department of Justice adoption for streets and sidewalks generally. So ask the owner which document the project is held to, instead of assuming.
ADA Sidewalk Requirements for Width and Slope
Clear width
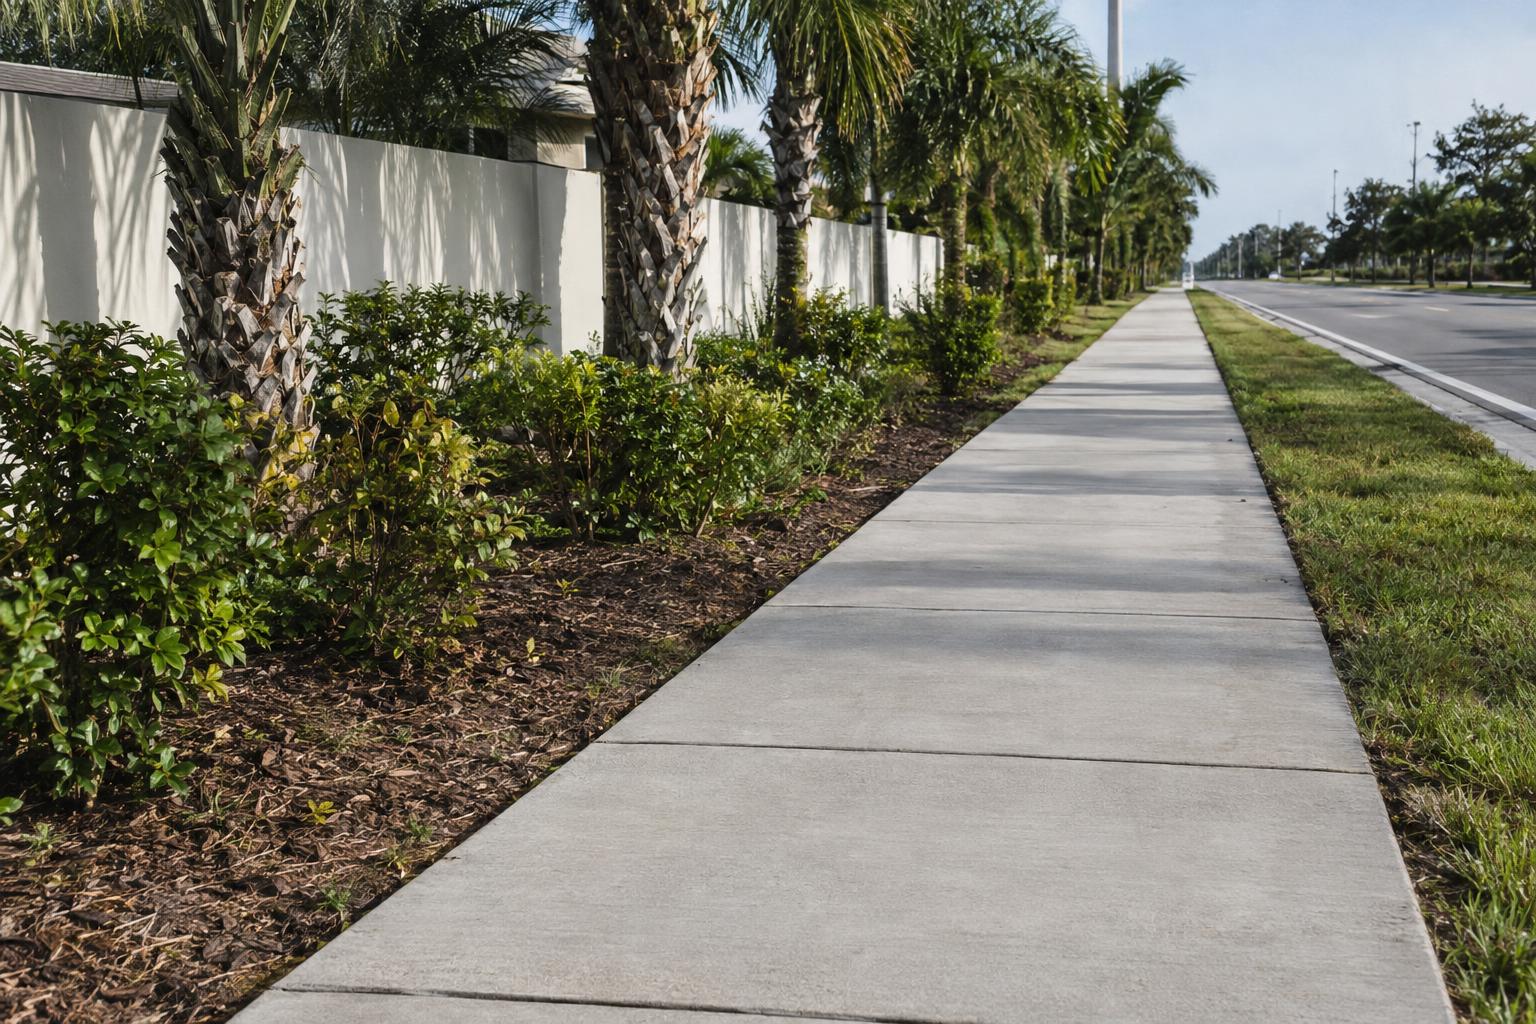
Under the 2010 Standards, the clear width of walking surfaces on an accessible route is 36 inches minimum. The standards allow a reduction to 32 inches for a length of 24 inches maximum, if those narrow segments are separated by segments at least 48 inches long and 36 inches wide.
Under PROWAG, the continuous clear width of a pedestrian access route is 48 inches minimum, not counting the curb. Where the clear width is under 60 inches, PROWAG requires passing spaces at intervals of 200 feet maximum, each 60 inches by 60 inches minimum.
That is a real difference in concrete quantity over a long corridor, so it’s worth settling early which document governs.
Running slope and cross slope
The 2010 Standards say the running slope of walking surfaces can’t be steeper than 1:20 and the cross slope can’t be steeper than 1:48. In PROWAG, inside a highway right-of-way the grade of a pedestrian access route can’t exceed 1:20 (5.0 percent), except that where the adjacent street is steeper, the route may follow the street’s grade. Cross slope outside a crosswalk is 1:48 (2.1 percent) maximum.
Cross slope is where field work gets tight. Forming, screeding and finishing have to hold 1:48 along the full width, and a joint or driveway transition can eat the tolerance.
Surface and changes in level
Both documents call for stable, firm, slip-resistant surfaces. Both also limit changes in level: up to 1/4 inch can be vertical, between 1/4 and 1/2 inch must be beveled with a slope not steeper than 1:2. A lipped joint or an uneven transition at a ramp base is exactly what those limits cover.
Curb Ramps and Detectable Warnings
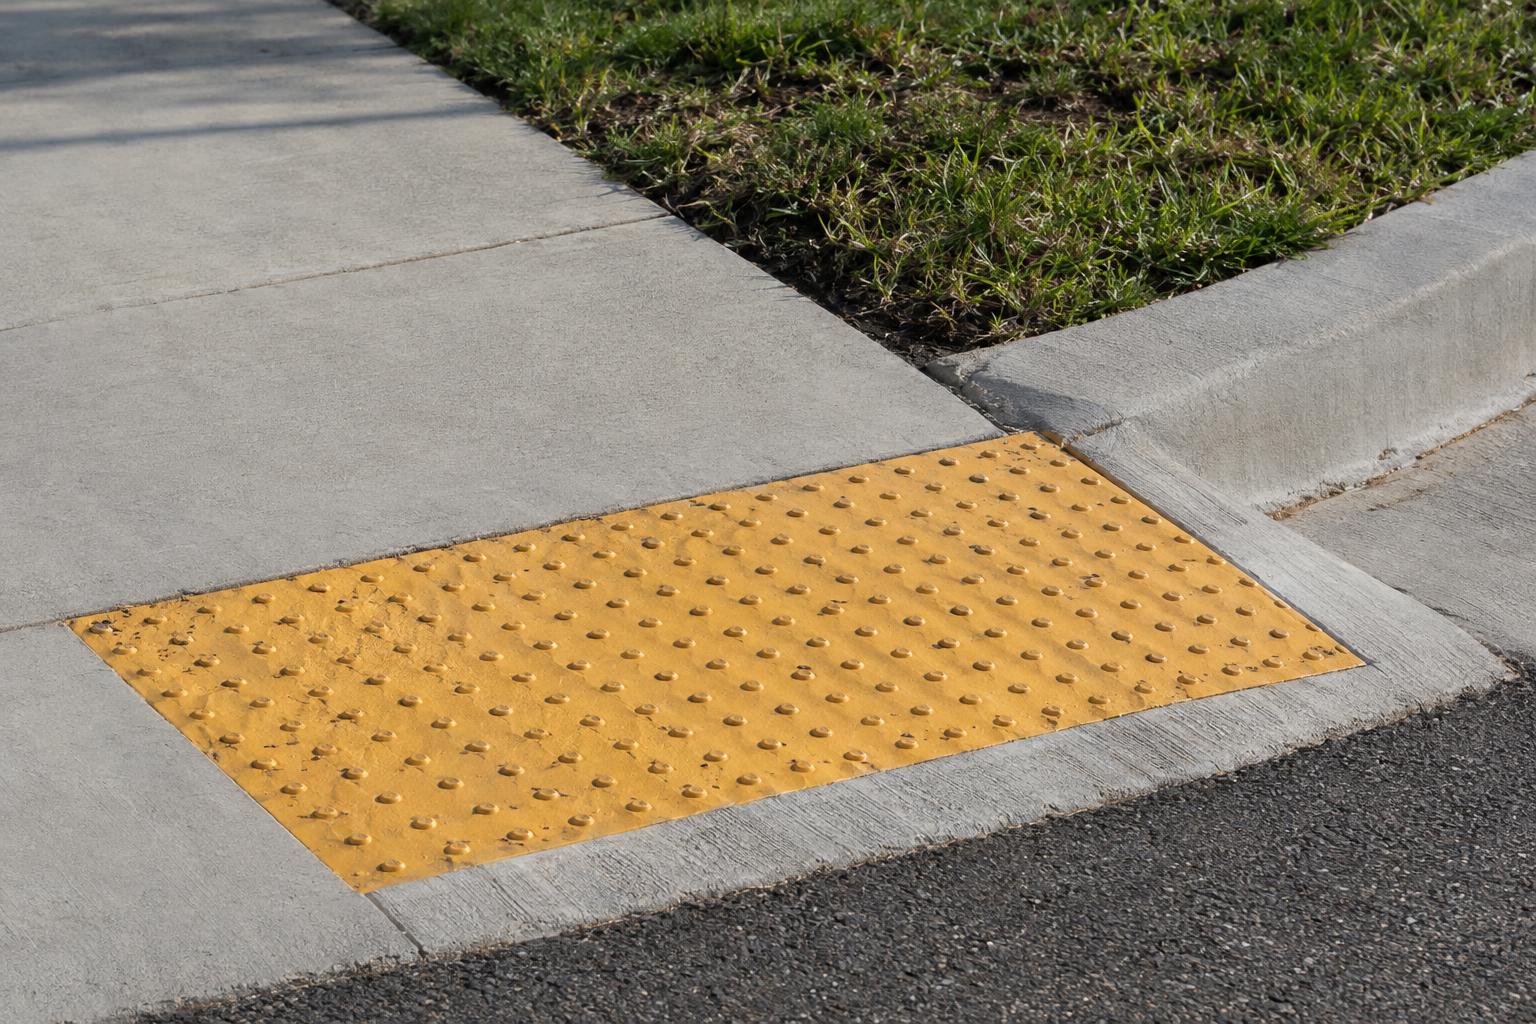
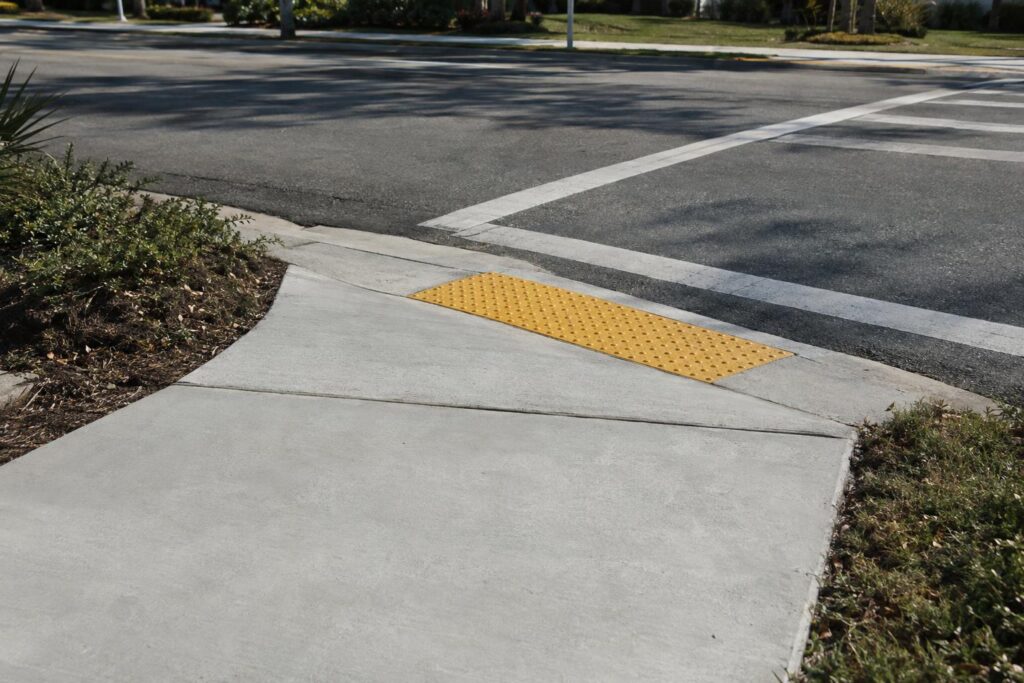
Curb ramps are where sidewalk work meets the street, and they’re where ADA sidewalk requirements get checked most closely in the field. Drainage, pavement edges and crosswalk layout all show up in one small area. The numbers below are the maximums most often checked.
- Curb ramp running slope
- The 2010 Standards say ramp runs have a running slope not steeper than 1:12 (curb ramps incorporate that provision). PROWAG sets 1:12 (8.3 percent) maximum for a perpendicular curb ramp, with an exception where the ramp would need to exceed 15 feet in length.
- Curb ramp cross slope
- PROWAG sets the cross slope of a curb ramp run at 1:48 (2.1 percent) maximum.
- Blended transitions
- PROWAG caps the running slope of a blended transition at 1:20 (5.0 percent).
- Counter slope
- Under the 2010 Standards, gutters and road surfaces right next to the ramp can’t be steeper than 1:20, and the adjoining surfaces must be at the same level.
Detectable warnings are truncated domes. Both documents give the same dome size: a base diameter of 0.9 inch minimum to 1.4 inches maximum and a height of 0.2 inch. PROWAG adds that at curb ramps the surface extends the full width of the ramp run, excluding flared sides, and at least 24 inches in the direction of travel.
How FDOT’s Standard Plans Fit In
On state and federally funded work in Florida, the plans often point to FDOT Standard Plans rather than quoting the federal documents. In the FY 2027-28 edition on FDOT’s current Standard Plans page, Index 522-001 covers concrete sidewalk and says to include detectable warnings on sidewalk curb ramps in accordance with Index 522-002.
Index 522-002 is titled Detectable Warnings and Sidewalk Curb Ramps. Its general notes say the slopes shown are maximums. They also set landing cross slopes at 0.02 or less in any direction and a curb ramp width of 4 feet minimum. And they call for detectable warnings across the full width of the ramp or landing, to a minimum depth of 2 feet, built under FDOT Specification 527.
FDOT revises its Standard Plans every year, so the edition that applies is the one your contract names.
What to Send When You Ask for a Sidewalk Bid
A line that says “ADA compliant” doesn’t price a job. When ADA sidewalk requirements are only referenced in general notes, ask the engineer to name the document and the edition, then send the sheets that show the work so the estimate matches the drawings. A bidder can’t tell from a general note whether to price 36 inches or 48 inches of clear width.
- Plan and profile sheets with sidewalk limits, widths and grades.
- Curb ramp details and the detectable warning product and color called out in the specifications.
- The standard or index the plans cite, and the edition.
- Removal and restoration limits, driveway and crosswalk transitions, and any adjoining drainage.
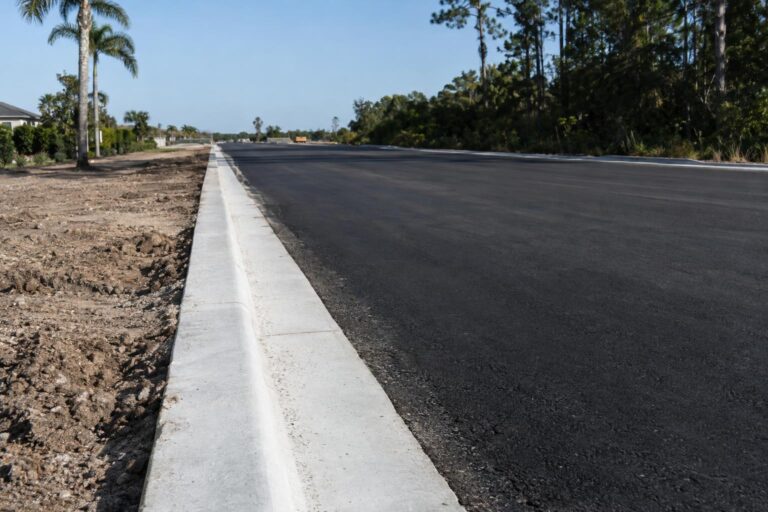
Our concrete work includes sidewalks, curb and gutter and pedestrian crossings, and ramps often sit beside roadway improvements in the same package. We build to the plans. If a plan and a cited standard disagree, we’ll ask the engineer of record before forming.
Frequently asked questions about sidewalk accessibility
What is the minimum sidewalk width for ADA?
It depends on the document. The 2010 ADA Standards set a 36-inch minimum clear width for walking surfaces on an accessible route, with a limited 32-inch exception. PROWAG sets 48 inches minimum for a pedestrian access route, plus passing spaces where the width is under 60 inches. The contract documents say which one applies.
What are the detectable warning requirements?
Detectable warnings are truncated domes with a base diameter of 0.9 to 1.4 inches and a height of 0.2 inch under both the 2010 Standards and PROWAG. PROWAG also requires them to extend the full width of a curb ramp run and 24 inches minimum in the direction of travel. On FDOT work, Index 522-002 and Specification 527 govern the installation.
What is the maximum slope of a curb ramp?
Both documents use 1:12 as the running slope limit for a ramp. PROWAG expresses it as 8.3 percent and adds an exception where the ramp would need to run longer than 15 feet. Cross slope on a PROWAG curb ramp run is 1:48.
Are there new ADA guidelines for 2026?
We don’t know of a new 2026 set. The recent change is PROWAG: the Access Board published its final rule in August 2023, and the Department of Transportation adopted it for transit stops in December 2024. For a given project, ask the owning agency which accessibility standard it has adopted.
Call (239) 841-6400 or invite V&H to bid and send the sidewalk and curb ramp sheets, so we can price the pedestrian package against the standard your plans cite, whether that is the 2010 Standards, PROWAG or an FDOT index.