A raw parcel becomes a buildable site through a chain of steps, and each one depends on the step before it. If utilities go in after paving, or ponds are dug before anyone has settled the grades, the project pays for it twice. The site development process looks different on every job, but the order of the major phases is surprisingly consistent.
This article walks through that sequence for developers, general contractors and owners’ representatives on Florida projects. Some phases belong to the owner and the engineer, and others belong to the contractor, so we mark who does what and where we step in.
The Site Development Process at a Glance
Most commercial and subdivision sites move through the same stages, though plans, permits and phasing can reorder or overlap them:
- Due diligence
- Survey, soils, environmental review and zoning checks.
- Design
- The engineer of record prepares the site, grading, drainage and utility plans.
- Permitting
- State, water management district and local approvals.
- Bidding and mobilization
- The contractor is selected, then sets up the site and its erosion controls.
- Clearing and grading
- The ground is cleared, then shaped and compacted to design grades.
- Utilities and drainage
- Underground lines and stormwater structures go in.
- Paving and finish work
- Base, asphalt, curbs, sidewalks, then seed or sod.
The first three stages are the owner’s and the engineer’s work. We don’t provide engineering or permitting services, and we build to the plans and permits those teams produce.
Before Construction: Due Diligence, Design and Permits
Due diligence and design
The owner usually orders a boundary and topographic survey, a geotechnical report and an environmental review before design starts. The geotechnical report matters more than most people expect, because it tells the engineer how much unsuitable soil must be removed and what fill the pads can use. The engineer of record then produces the grading, drainage, utility and erosion control sheets that every later phase builds from.
Permits and approvals
Permits are the owner’s and engineer’s responsibility, and they gate the start of construction. In Florida, the South Florida Water Management District says an Environmental Resource Permit is required for development or construction activities to prevent flooding, protect the water quality of lakes and streams from stormwater pollution, and protect wetlands and other surface waters. Which district reviews your site depends on the county, and the local government has its own site plan and stormwater approvals.
Construction itself can carry a separate requirement. The Florida Department of Environmental Protection says coverage under its NPDES construction generic permit is required for activities that disturb one or more acres, or less than an acre as part of a common plan of development or sale, and that discharge stormwater to surface waters or a municipal storm sewer system. That permit is separate from the Environmental Resource Permit. It requires a stormwater pollution prevention plan, and the notice of intent is due at least 2 calendar days before construction begins. Confirm who files it, because the contract often names the operator.
From Bidding to Grading
Bidding and mobilization
Once permits are in hand or in review, the owner or general contractor bids the work. This is where we come in. Send us the plan sheets, the geotechnical report, the erosion control plan and the permit conditions that affect earthwork, with the bid date and expected start listed separately. We price the site development work the drawings show.
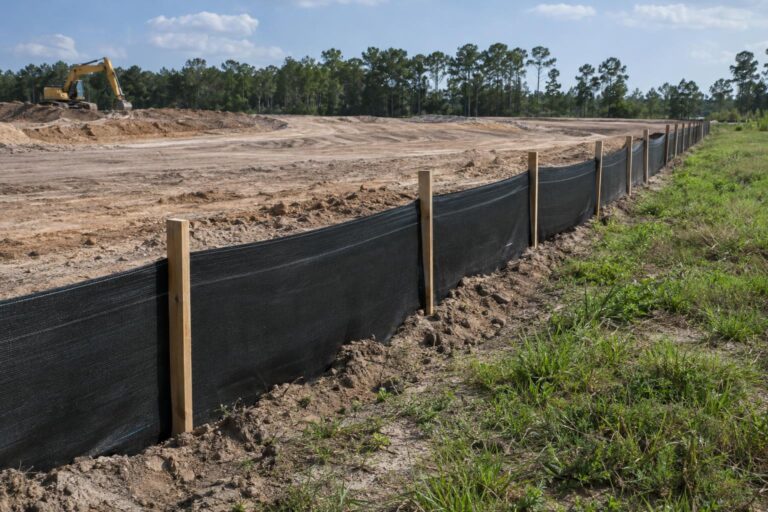
Mobilization covers the construction entrance, staging areas, temporary facilities and the first erosion and sediment controls. Silt fence, inlet protection and stabilized entrances normally go in before the ground is stripped, in whatever order the plans sequence them.
Clearing and grubbing
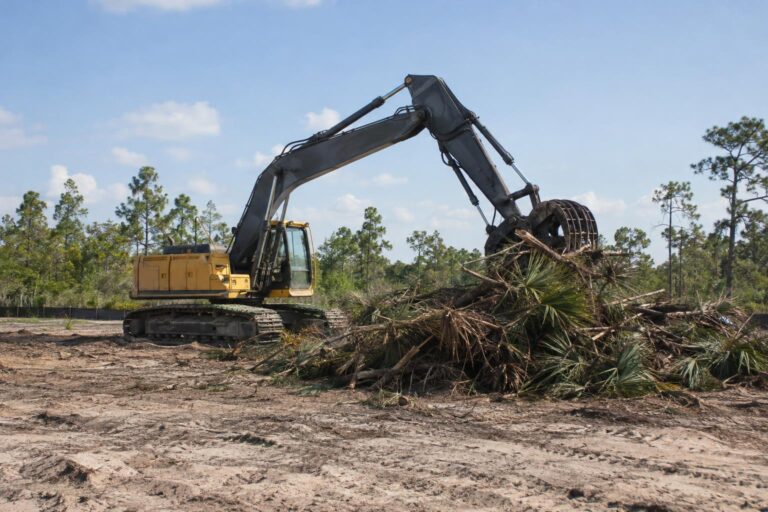
Clearing and grubbing comes next. Trees, brush, stumps and roots come out inside the limits on the plans, protected trees stay, and the stump holes are filled so the ground is ready for earthwork.
Grading and earthwork
Grading shapes the site to the design elevations. Crews cut high areas, place and compact fill in the low ones, and build the building pads, parking areas and drainage swales the plans show.
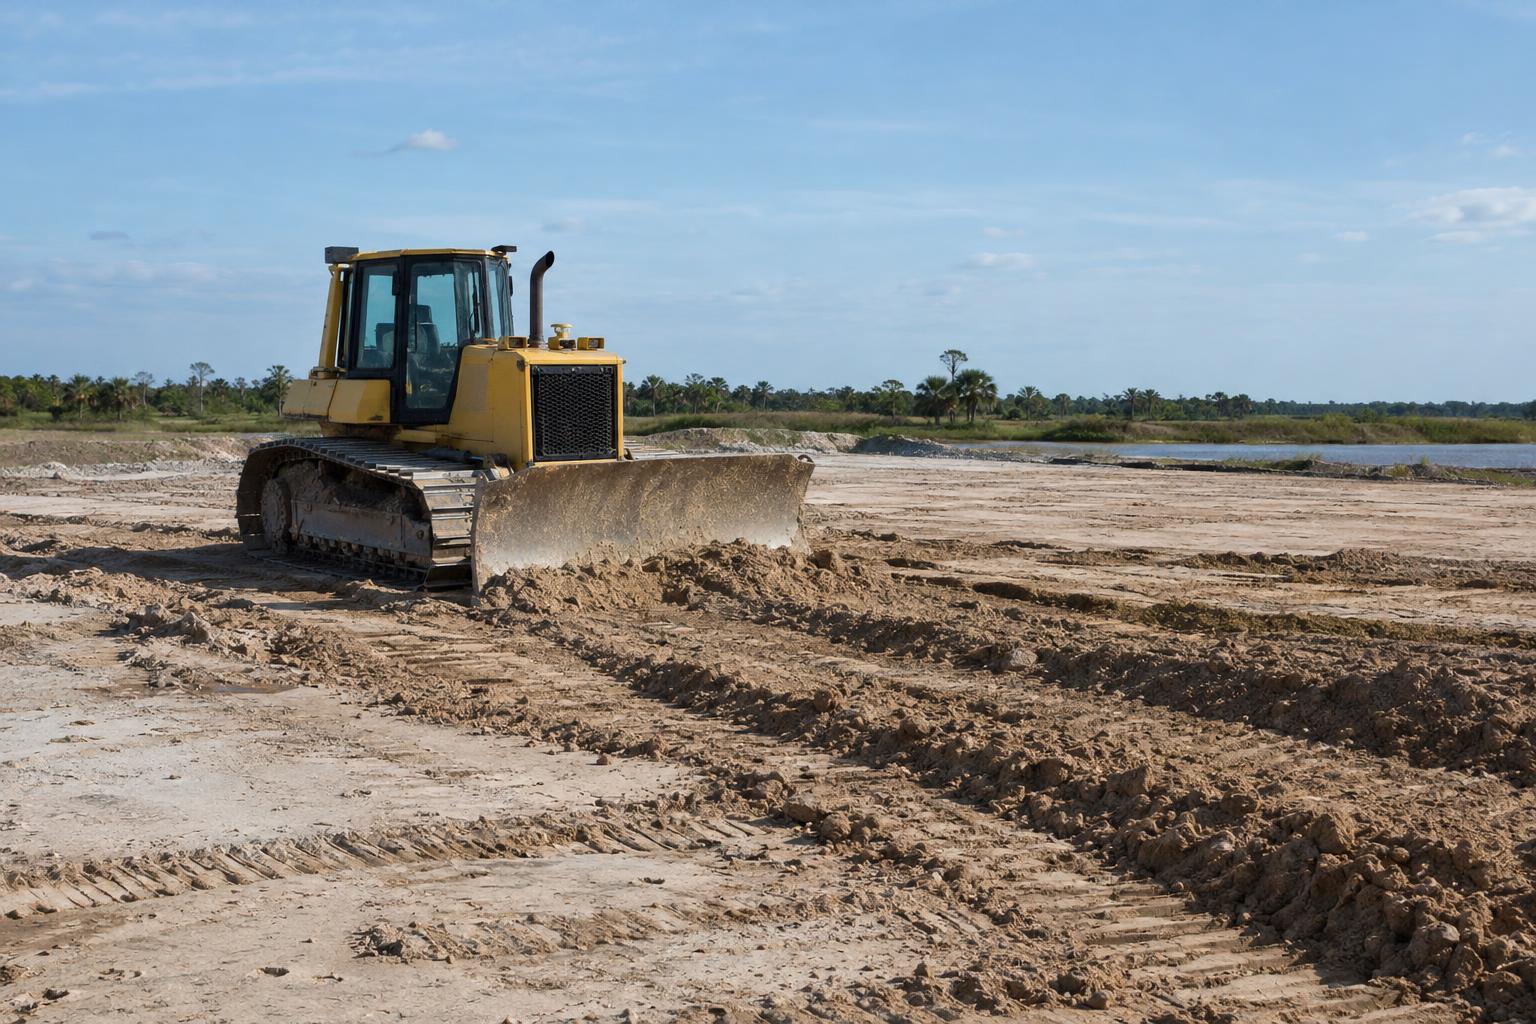
Three details tend to drive this phase:
- Soil quality
- The geotechnical report says what can be reused as fill and what must be hauled out or replaced.
- Stormwater ponds
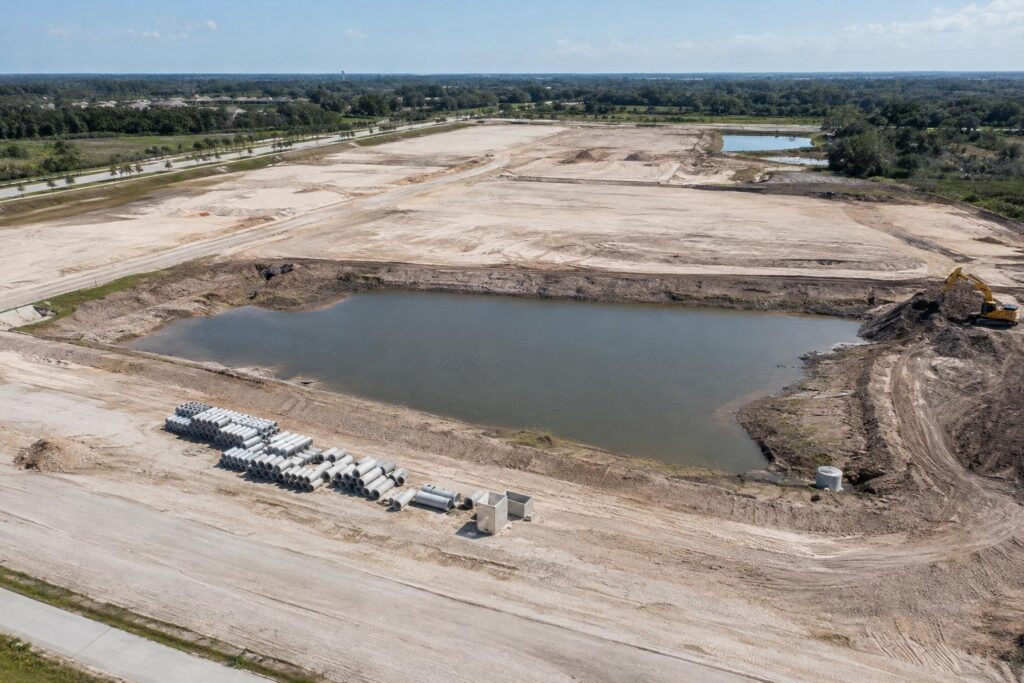
- They are often excavated early, so the soil can be used as fill, and some serve as temporary sediment basins until the site is stable, as the plans direct.
- Compaction and testing
- The specifications set the required density for pads and subgrade, and testing happens as layers are placed.
Weather matters here. Southwest Florida’s rainy season turns sandy fill into a moving target, so phasing and dewatering plans are worth discussing at the bid stage.
Utilities, Drainage and Paving
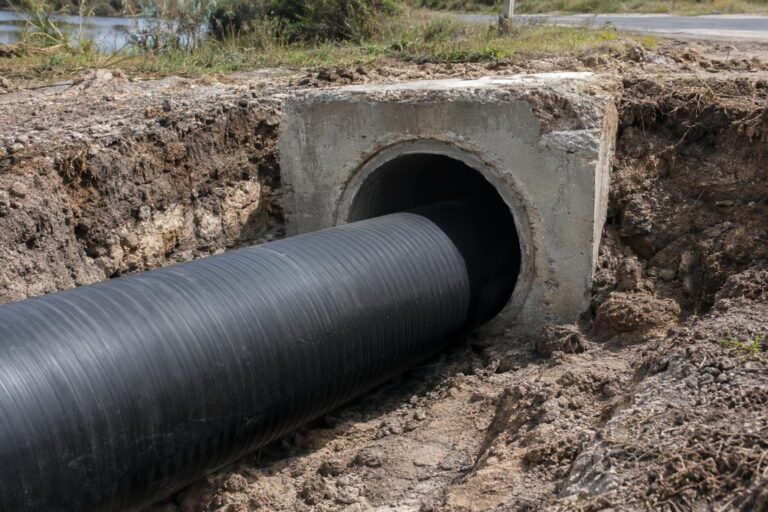
Underground work goes in after rough grading and before paving, because it’s simpler to trench through bare subgrade than to cut through new asphalt. Storm pipe, inlets and manholes establish how water leaves the site, while water, sewer and force main lines connect it to the public system.
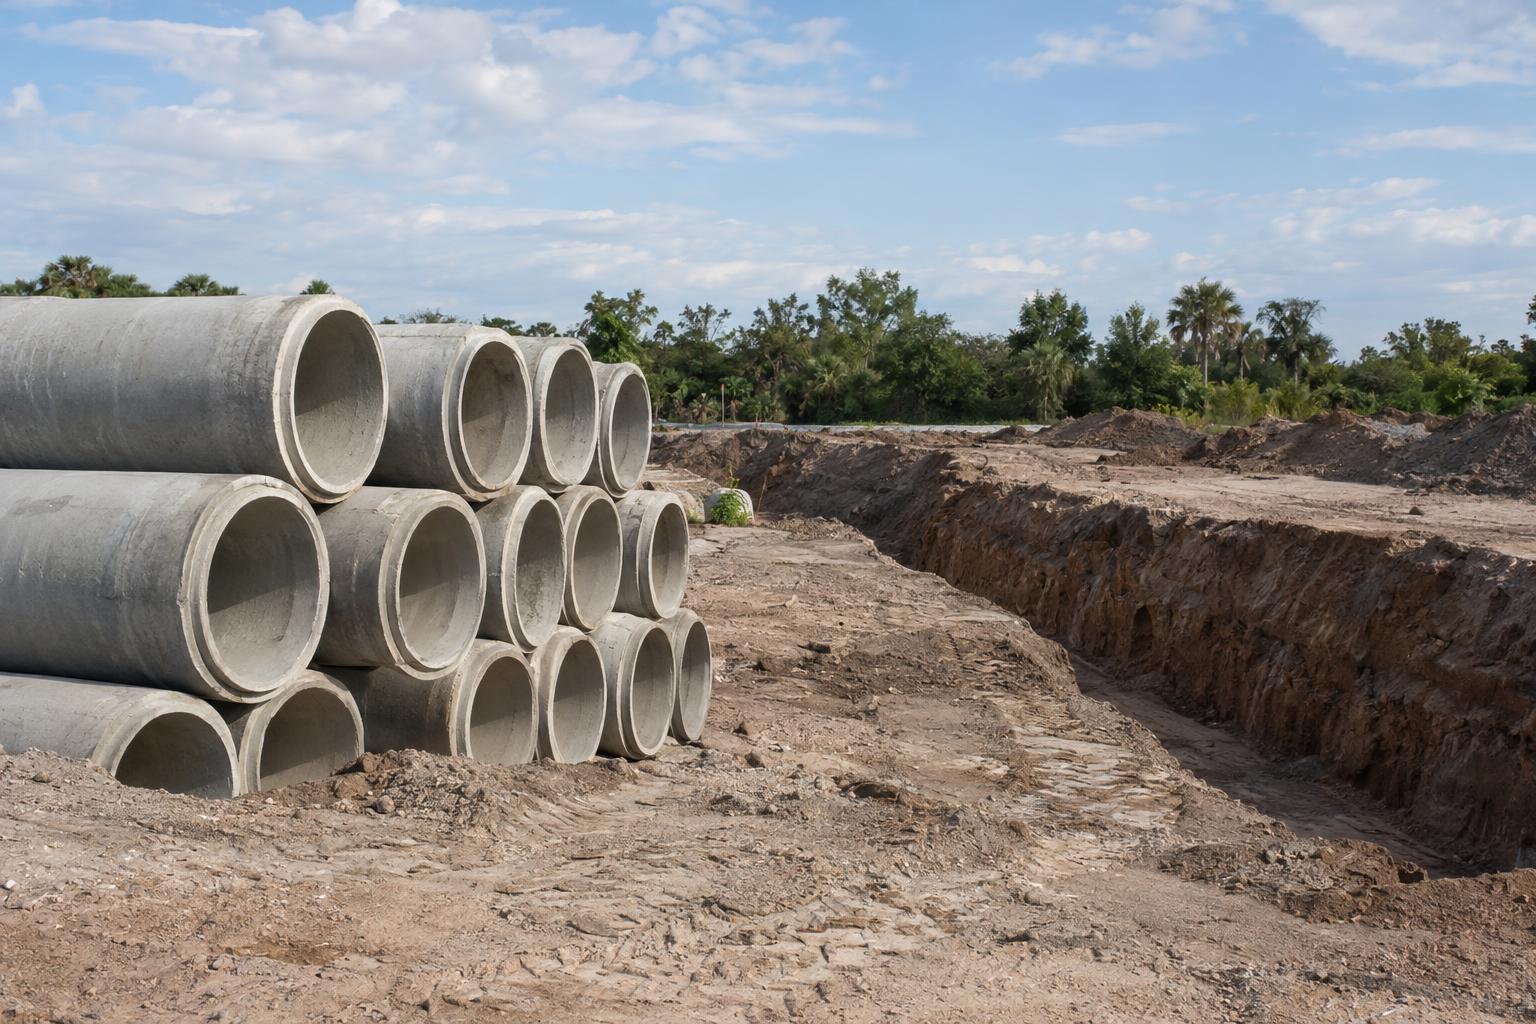
These lines connect at specific points shown on the utility sheets, and the utility owner’s standards govern materials and testing. Where a main must cross a road or canal, the plans may call for a directional bore instead of an open cut. Our underground utilities work includes water and sewer mains, force mains, lift stations and horizontal directional drilling.
Testing and inspections sit between each of these steps. Pipe gets inspected and tested to the utility owner’s requirements before it is covered, and structures are checked against the plans. Skipping ahead to save a week usually costs more when a failed test means digging up finished work.
Paving follows once the utilities pass testing and the subgrade is ready. Crews place base, then asphalt for drives and parking lots, with curbs and sidewalks around them. Last, disturbed ground is seeded or sodded so the site stays put after the crews leave.
Where V&H Fits in the Site Development Process
We build the site work shown on the plans: clearing and grubbing, grading and earthwork, site utilities, erosion and sediment control, site paving and grassing. We work for developers, general contractors and public agencies from our office in Lehigh Acres, and we take packages in Fort Myers and across Southwest Florida. The engineer, the surveyor and the permitting team stay on your side of the line, and we coordinate with them through the contract documents.
Closeout is part of the job as well. Final grades, stabilized ground, record drawings and the permit paperwork all have to be finished before the owner can use the site or terminate its construction permit coverage. Build that time into the schedule instead of treating it as an afterthought.
A short list helps us price quickly: the grading and drainage sheets, the geotechnical report, the erosion control plan, the permit conditions and the phasing requirements.
Frequently asked questions about the site development process
What is in a site development plan?
A site development plan is the set of engineered drawings for a parcel. It usually shows the layout, grading, drainage, utilities, erosion control, paving and landscaping, plus the details the contractor builds from. The engineer of record prepares it.
What order does site work happen in?
Typically mobilization and erosion control, clearing and grubbing, grading, underground utilities and drainage, paving, and then final grassing. The plans and permits can adjust that order, and phased projects repeat it area by area.
Who handles permits on a site project?
The owner and the engineer of record, usually. The contractor builds to the permit conditions and may be named as the operator on the construction stormwater permit, so check the contract.
Can one contractor handle the whole site package?
Often. A single contractor can take clearing, grading, utilities, drainage and paving, which removes handoffs between trades. Some owners split the package instead, and we price whichever scopes you issue.
Call (239) 841-6400 or invite V&H to bid with your grading plans and permit conditions, and we’ll tell you which parts of the package we can build.